
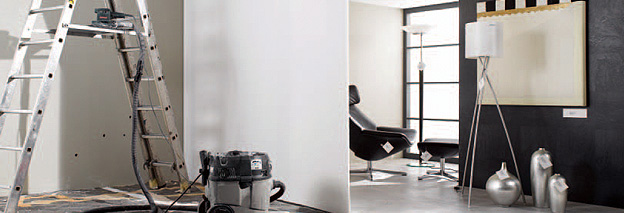
ISO-CLEAN Dust Control Walls
ISO-CLEAN dust control walls partition rooms of all kinds in a modern and eye-pleasing manner during renovation or construction work. They securely separate the work zone from areas in normal use and control spreading of dust and debris. Areas near the work zone remain available for residential or commercial use without bothersome dirt and dust. This is of prime importance in areas with heavy visitor traffic such as shopping malls, open-plan offices, hotels, etc. - i.e. wherever pedestrians or employees are numerous and close by.
This indoor partitioning system provides unique benefits, combining ultra-lightweight construction with rugged strength and durability. Its ease of installation and disassembly even in cramped spaces has earned praise from enthusiastic users in many countries. ISO-CLEAN has outstanding fire resistance (B1 rating according to DIN 4102 Part 1), meeting safety codes and providing applications versatility in short and long-term use. By clearly bordering off and defining work zones, the system encourages efficient work procedures. Its smooth white surface has a clean and neat appearance and is ideal for corporate logos, advertising or other information.
| Product Programme | Dust Control Walls | Floor Covering Panels |
| Structured-core panels ISO-CLEAN 10/2000 approx. 10 mm thick, 2000 g/m² |
Twin-wall panels KIBO H thickness and area weight as per specific application |
|
| Dimensions / design | 2.4 x 2.1 m / open edges, colour: white | 2.4 x 2.1 m / open edges, colour: white |
Download Site Hoardings / Dust Partition Walls brochure [PDF]
Installation of ISO-CLEAN Dust Control Wall System
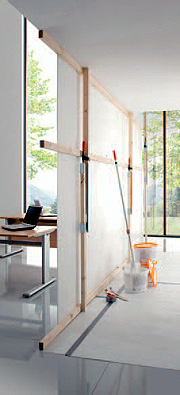
ISO-CLEAN dust partition: example of installation
Step 1: The Support Frame
Patented Quick-Mounting System
Interplast’s innovative, highly versatile quick-mounting system is ideal for
use in rooms with ceiling heights up to 3.5 meters. The frame features extendable
vertical wooden posts which are wedged in place between the floor and the ceiling.
The posts incorporate a patented rail system allowing extension to the exact
ceiling height required. This quick mounting system provides substantial advantages
with its extremely fast and easy installation and disassembly.
The Standard System
The posts used in the standard system are 80 x 120 mm in cross-section. Wedge
the posts at 2.4 m intervals firmly into position between the floor and ceiling
to secure them in place. Screw lateral slats 30 mm in thickness spaced at 1.5
m or smaller height intervals onto the posts to interconnect them and create
the support frame. Now screw the ISO-CLEAN panels onto these slats. If access
doors or similar components are to be incorporated in the dust wall, fix them
directly onto the support frame. This sturdy and durable design is ideally suited
for rooms with high ceilings, serving reliably even in long-term use.
Step 2: Panel Joints
Using a conventional hand saw, cut ISO-CLEAN panels to size as required to accommodate
specific site dimensions. Install them in a butt-joint configuration. Seal off
the joint with adhesive tape or elastic stripping as required to provide a secure
dust-proof barrier. What more can you expect from a dust barrier system for
indoor construction and renovation?
Step 3: Mounting on Frame
Using nine DIN 7995-grade button-head screws 35 mm in length, fix each 5 m²
panel in position on the frame. Include finishing washers at least 20 mm in
diameter under the screws. Installation can’t get much easier than that …
Installation of floor protection panels
Step 4: Floor Protection
When carrying out work in rooms with damage-sensitive flooring
(e.g. parquet,
carpet or stone), use our Twin-Wall Floor Protection Panels to protect floors.
Cut the panels to size as required and place them over the entire floor or parts
thereof as necessary. Join the panels together using conventional adhesive tape.
Panels are available in widths up to 2.4 m.